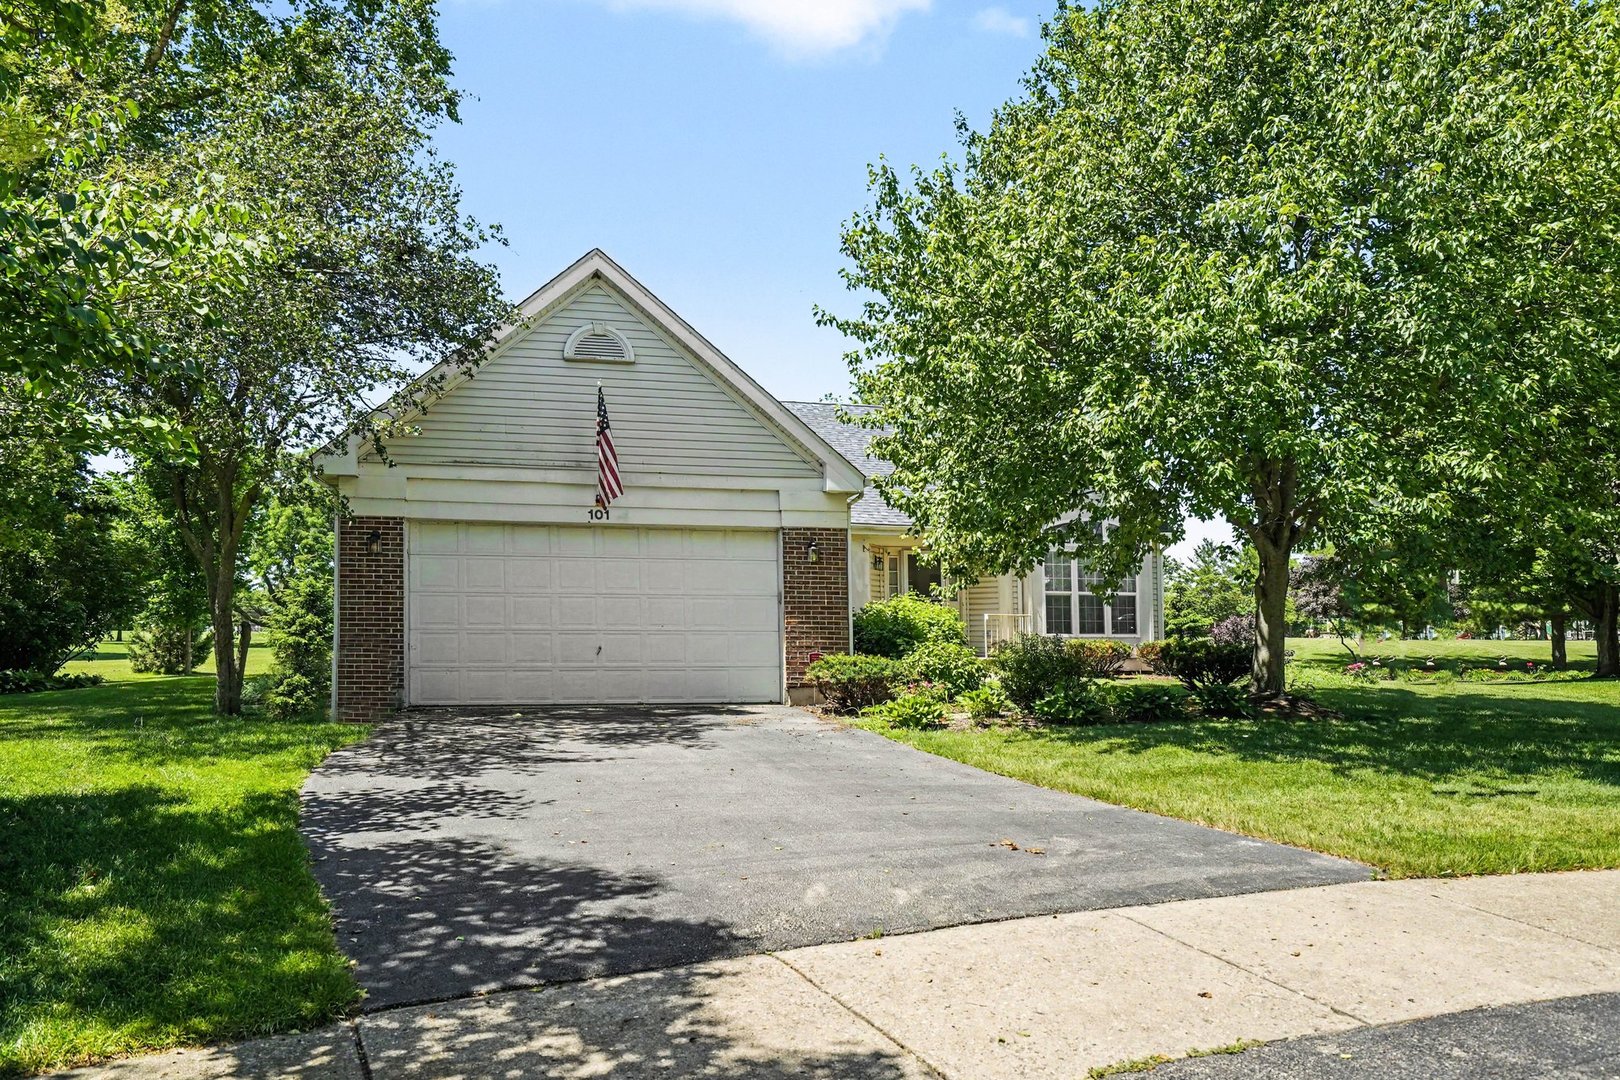
A Rare And Unique Opportunity To Own This Beautifully Maintained 3-Bedroom, 2-Bathroom Ranch Situated On A Premium Cul-De-Sac Lot, Backing To Approximately 24 Acres Of Parkland And Just Steps From The Middle School. Step Inside To An Open Floor Plan With Soaring 9+ Foot Ceilings, Designed For Comfortable Everyday Living And Entertaining Alike. The Inviting Foyer Opens To A Spacious Living And Dining Room Combination, While Wood Laminate Flooring Flows Throughout Most Of The Home. The Cozy Family Room Features A Corner Fireplace, Crown Molding, A Ceiling Fan, And A Sliding Glass Door With A Transom Window That Leads To The Expansive Deck, Where You Can Enjoy Peaceful Views Of The Open Green Space And The Park. The Kitchen Offers Abundant Oak Cabinetry With Crown Molding And A Bright Bayed Eating Area Overlooking The Backyard. The Spacious Primary Suite Includes A Large Closet, A Ceiling Fan, And A Private Bath With A Double Vanity, A Soaking Tub, And A Separate Shower. Two Additional Generously Sized Bedrooms, Each With Ceiling Fans. A Spacious Laundry Room Includes A Utility Sink, Double Closet, And Overhead Cabinetry For Extra Storage, Completing The Main Level. The Home Also Features A Finished Basement With Excellent Potential For A Future Kitchenette And Possibly An Additional Bathroom, As Well As A Dedicated Workshop, Built-In Cabinetry, And Abundant Storage. Major Updates Include A High-Efficiency Furnace And A/C Installed In 2020. To Conclude, The Home Has An Attached Two-Car Garage. Conveniently Located Just Minutes From I-88 And The Orchard Road Shopping Corridor, This Home Combines An Exceptional Location, Functional Living Space, And Endless Possibilities For Its Next Owner.